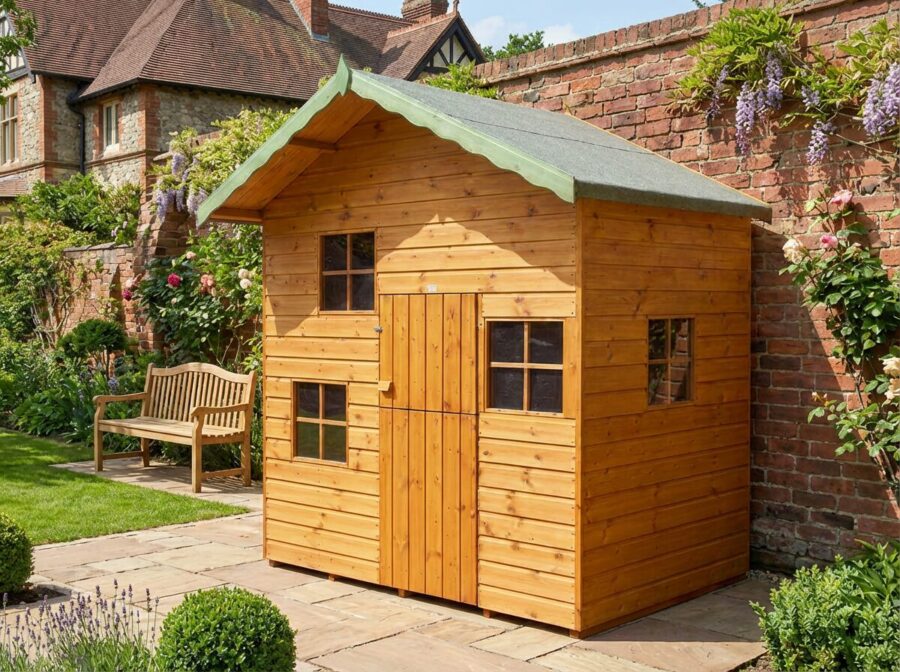
Our Cottage Playhouse is a 2-storey design that offers an upstairs bunk with safety rail and ladder. The playhouse can be transformed into something quite magical, limited only by your child’s imagination. All of our children’s playhouses conform to European standards and include magnetic catches on the door and perspex windows. Stable door on the front of all playhouses. All our playhouses are highly durable, featuring smooth tongue-and-groove construction throughout, including the roof and floor. We offer a bespoke service with playhouses built to any size or design in our own workshop. If you cannot find what you are looking for, don’t hesitate to get in touch with us on 0121 420 1521 to discuss your requirements.
Treatment is an optional extra.
Free delivery and installation within 20 miles of our workshop.
All our buildings will arrive untreated (except for the floor and roof) unless a full treatment option has been selected. If they are dip (water based) treated, once installed they will need treating as soon as possible with a solvent based preservative such as Cuprinol shed protector or Ronseal shed preserver. It is recommended that this is then done on an annual basis in order to protect the building from water ingress.
Don’t see the size you need? Call us on 0121 420 1521 to speak to our team directly for a bespoke quote!
What's Included
Tongue & Groove Shiplap Sections
All Fixings
Tongue & Groove Floor and Roof
Tongue and Groove Stable Door
Built to European Standards
Our Cottage Playhouse is a 2-storey design that offers an upstairs bunk with safety rail and ladder. The playhouse can be transformed into something quite magical, limited only by your child’s imagination. All of our children’s playhouses conform to European standards and include magnetic catches on the door and perspex windows. Stable door on the front of all playhouses. All our playhouses are highly durable, featuring smooth tongue-and-groove construction throughout, including the roof and floor. We offer a bespoke service with playhouses built to any size or design in our own workshop. If you cannot find what you are looking for, don’t hesitate to get in touch with us on 0121 420 1521 to discuss your requirements.
Treatment is an optional extra.
Free delivery and installation within 20 miles of our workshop.
All our buildings will arrive untreated (except for the floor and roof) unless a full treatment option has been selected. If they are dip (water based) treated, once installed they will need treating as soon as possible with a solvent based preservative such as Cuprinol shed protector or Ronseal shed preserver. It is recommended that this is then done on an annual basis in order to protect the building from water ingress.
12mm x 120mm (approx ½ inch x 4 ¾ inch) Tongue and Groove P.A.R
Framework
28mm x 45mm (approx 1 ⅛ inch x 1 ¾ inch) P.A.R
Floor Material
16mm x 120mm (approx ⅝ inch x 4 ¾ inch) Tongue and Groove P.A.R
Roof Felt
40kg Green Mineral Roofing Felt
Roof Material
12mm 120mm (½ inch x 4 ¾ inch) Tongue and Groove Boards. P.A.R
Roof Type
Apex
Door Style
Single – Double On Request
Hardware
Galvanised
Width
7ft (2.13m)
Ridge Height
6ft (1.8m)
Depth
5ft (2.13m)
Door Width
2ft 10in (0.86m)
Eaves Height
4ft 6in (1.38m)
Door Height
4ft 6in (1.38m)
Imperial Size
7ft x 7ft (Inc 2ft Balcony)
Cladding Material
12mm x 120mm (approx ½ inch x 4 ¾ inch) Tongue and Groove P.A.R
Framework
28mm x 45mm (approx 1 ⅛ inch x 1 ¾ inch) P.A.R
Floor Material
16mm x 120mm (approx ⅝ inch x 4 ¾ inch) Tongue and Groove P.A.R
Roof Felt
40kg Green Mineral Roofing Felt
Roof Material
12mm 120mm (½ inch x 4 ¾ inch) Tongue and Groove Boards. P.A.R
Roof Type
Apex
Door Style
Single – Double On Request
Hardware
Galvanised
Width
7ft (2.13m)
Ridge Height
6ft 4in (1.93m)
Depth
7ft (2.13m)
Door Width
2ft 10in (0.86m)
Eaves Height
4ft 10in (1.48m)
Door Height
4ft 8in (1.42m)
Please Note: Sizes are approximate only. For specific details consult our technical department. Window and door personalisation options dependant on size and style of shed, please contact us for advice.