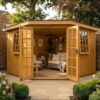
Georgian Corner Summerhouses offer you an area to retreat to and relax after a hard day at work. With double Georgian doors and opening windows to give your summerhouse a more traditional feel. Ornate fleur-de-lys handle and hinges complete the effect.
If you are looking for a summerhouse to transform your garden and to sit and enjoy the British summer, then look no further. Rutland Sheds manufacture, deliver and install a variation on our standard corner summerhouse. This Georgian corner summerhouse with double doors and opening windows allows you to make the most of limited space in your garden nestling nicely in the corner while offering style and functionality too. If you like the style but would prefer a different size then please contact us on 0121 420 1521 to obtain a free quote.
Treatment is an optional extra.
Free delivery and installation within 20 miles of our workshop.
All our buildings will arrive untreated (except for the floor and roof) unless a full treatment option has been selected. If they are dip (water based) treated, once installed they will need treating as soon as possible with a solvent based preservative such as Cuprinol shed protector or Ronseal shed preserver. It is recommended that this is then done on an annual basis in order to protect the building from water ingress.
Don’t see the size you need? Call us on 0121 420 1521 to speak to our team directly for a bespoke quote!
What's Included
Tongue & Groove Shiplap Sections
All Fixings
Tongue & Groove Floor and Roof
Summerhouse Doors
Georgian Corner Summerhouses offer you an area to retreat to and relax after a hard day at work. With double Georgian doors and opening windows to give your summerhouse a more traditional feel. Ornate fleur-de-lys handle and hinges complete the effect.
If you are looking for a summerhouse to transform your garden and to sit and enjoy the British summer, then look no further. Rutland Sheds manufacture, deliver and install a variation on our standard corner summerhouse. This Georgian corner summerhouse with double doors and opening windows allows you to make the most of limited space in your garden nestling nicely in the corner while offering style and functionality too. If you like the style but would prefer a different size then please contact us on 0121 420 1521 to obtain a free quote.
Treatment is an optional extra.
Free delivery and installation within 20 miles of our workshop.
All our buildings will arrive untreated (except for the floor and roof) unless a full treatment option has been selected. If they are dip (water based) treated, once installed they will need treating as soon as possible with a solvent based preservative such as Cuprinol shed protector or Ronseal shed preserver. It is recommended that this is then done on an annual basis in order to protect the building from water ingress.
Georgian Corner Summerhouse Product Information Checker
Imperial Size
Select Size
Cladding Material
–
Framework
–
Floor Material
–
Roof Felt
–
Roof Material
–
Roof Type
–
Door Style
–
Hardware
–
Width
Select Size
Ridge Height
Select Size
Depth
Select Size
Door Width
Select Size
Eaves Height
Select Size
Door Height
Select Size
Imperial Size
7ft x 7ft
Cladding Material
12mm x 120mm (approx ½ inch x 4 ¾ inch) Tongue and Groove P.A.R
Framework
28mm x 45mm (approx 1 ⅛ inch x 1 ¾ inch) P.A.R
Floor Material
16mm x 120mm (approx ⅝ inch x 4 ¾ inch) Tongue and Groove P.A.R
Roof Felt
40kg Green Mineral Roofing Felt
Roof Material
12mm 120mm (½ inch x 4 ¾ inch) Tongue and Groove Boards. P.A.R
Roof Type
Pent
Door Style
Double
Hardware
Galvanised, And Black Fleur De Lys Handle & Hinges
Width
7ft (2.13m)
Ridge Height
6ft 9in (2.06m)
Depth
7ft (2.13m)
Door Width
3ft 7in (1.09m)
Eaves Height
6ft (1.8m)
Door Height
5ft 10in (1.78m)
Imperial Size
8ft x 8ft
Cladding Material
12mm x 120mm (approx ½ inch x 4 ¾ inch) Tongue and Groove P.A.R
Framework
28mm x 45mm (approx 1 ⅛ inch x 1 ¾ inch) P.A.R
Floor Material
16mm x 120mm (approx ⅝ inch x 4 ¾ inch) Tongue and Groove P.A.R
Roof Felt
40kg Green Mineral Roofing Felt
Roof Material
12mm 120mm (½ inch x 4 ¾ inch) Tongue and Groove Boards. P.A.R
Roof Type
Pent
Door Style
Double
Hardware
Galvanised, And Black Fleur De Lys Handle & Hinges
Width
8ft (2.4m)
Ridge Height
6ft 9in (2.06m)
Depth
8ft (2.4m)
Door Width
3ft 7in (1.09m)
Eaves Height
6ft (1.8m)
Door Height
5ft 10in (1.78m)
Please Note: Sizes are approximate only. For specific details consult our technical department. Window and door personalisation options dependant on size and style of shed, please contact us for advice.